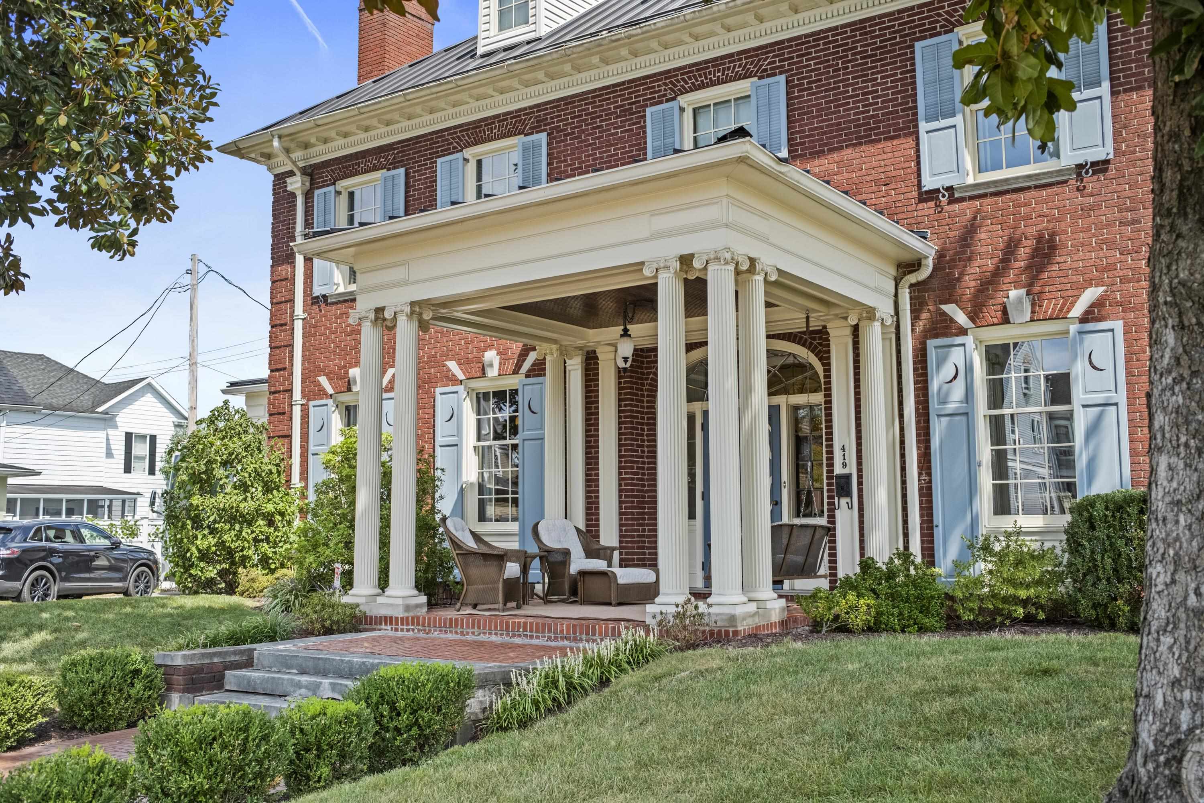
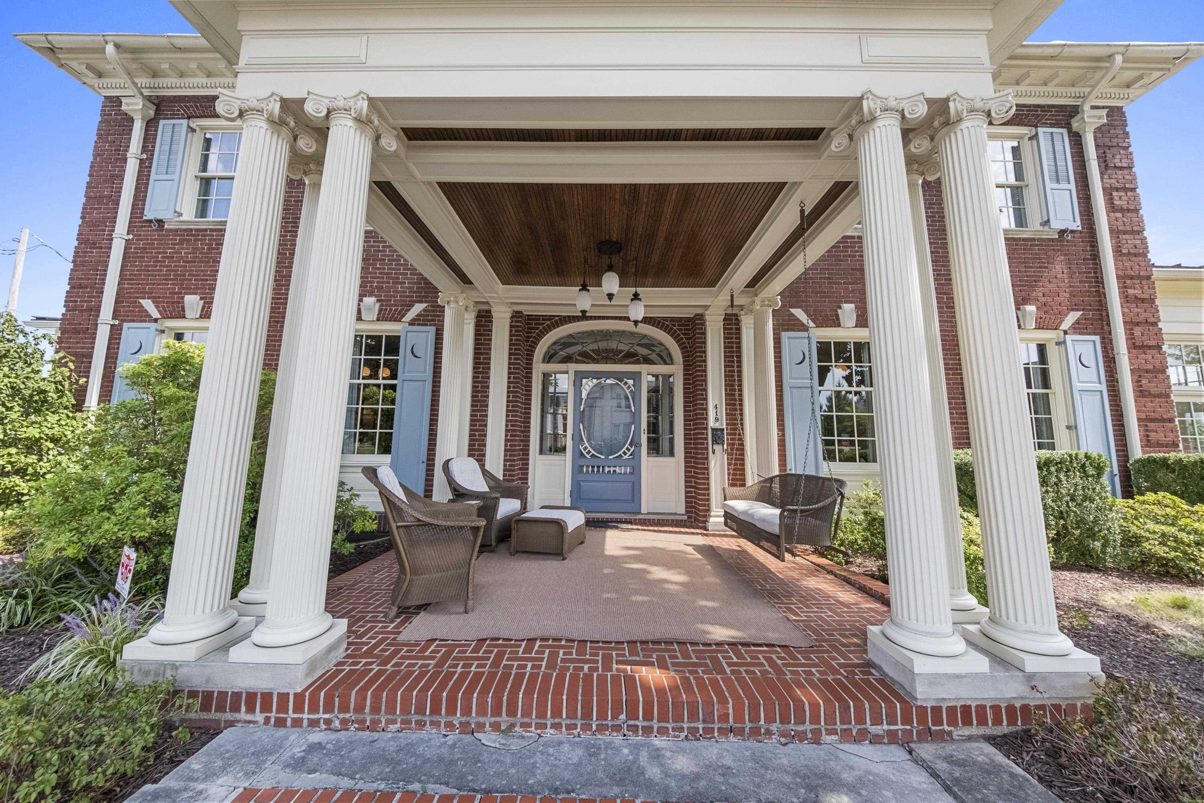
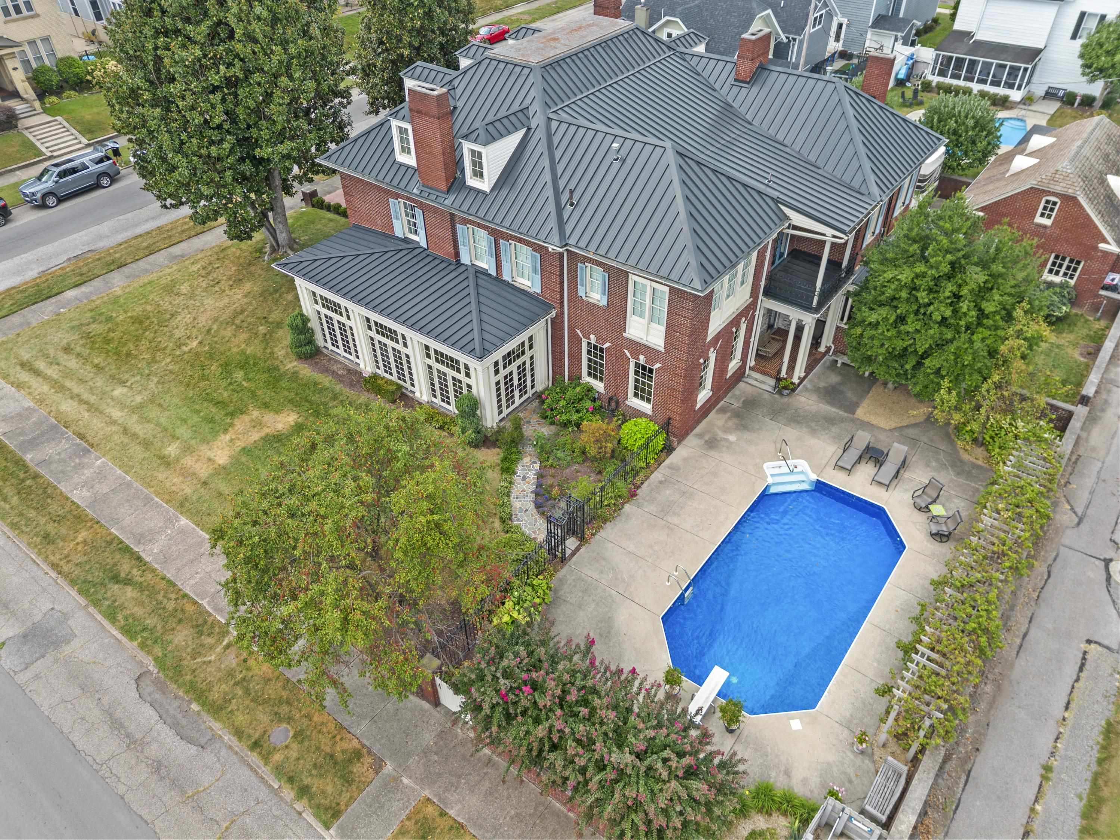
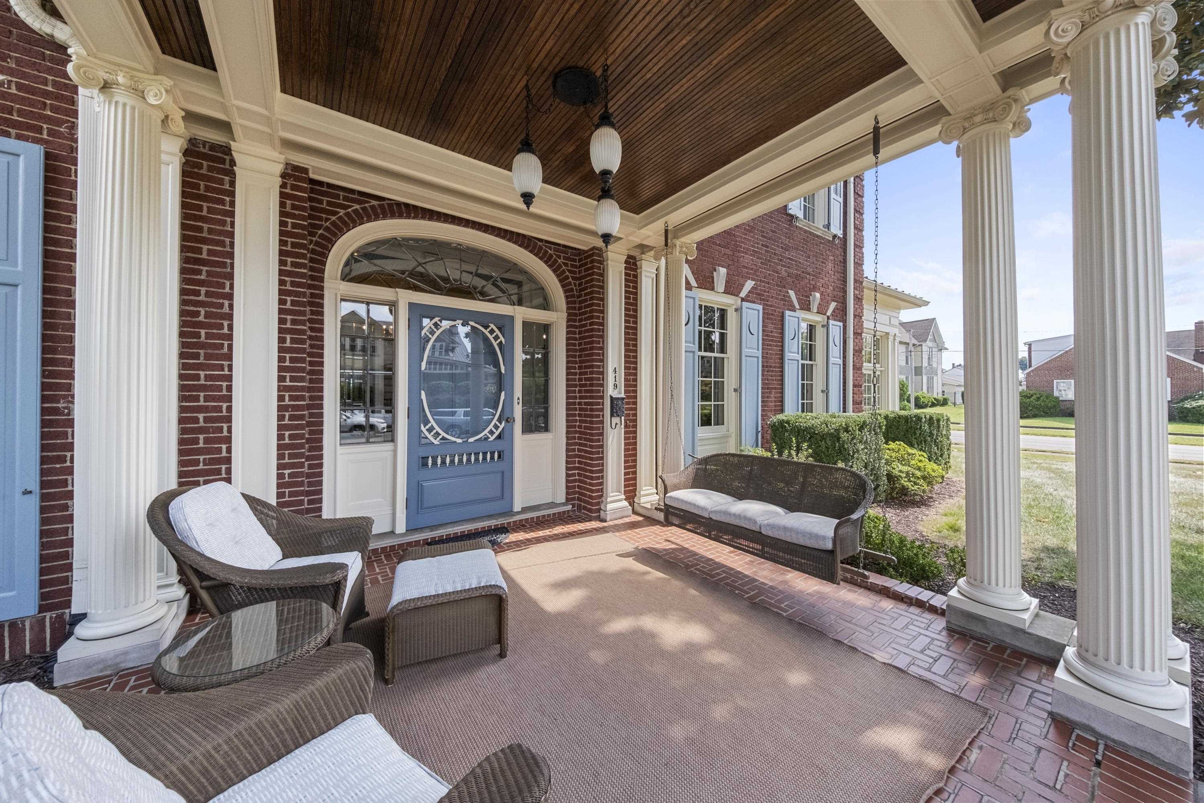
Some homes are renovated. Others are preserved. And every so often, one becomes a masterpiece. Welcome to 419 S. 5th Street in Ironton, Ohio, a remarkable 7 bedroom, 3.5 bath historic residence where irreplaceable craftsmanship, grand proportions and thoughtful modernization come together in a way rarely found today. From the stately brick exterior, columned entrance and mature trees, this home commands attention. Step inside to a grand central hall, sweeping staircase, beautifully restored hardwood floors and room after room filled with extraordinary architectural detail. Original mahogany doors, mahogany wainscoting, staircase and library cabinetry remain beautifully preserved, complemented by intricate plaster crown moldings, period lighting and four fireplaces. Designed on a scale made for entertaining, the main level features elegant formal spaces including a grand ballroom that flows directly into the spectacular sunroom, where walls of custom Marvin windows and doors fill the space with natural light and views of the grounds. A richly appointed mahogany library and dedicated billiard room with custom mahogany built-ins, a granite topped entertainment center and beverage area add even more character and function. The beautifully renovated kitchen blends modern function with timeless design, featuring custom Wood Mode cabinetry, granite countertops, professional style appliances and an impressive stainless hood. An adjoining butler’s pantry provides custom cabinetry, leaded glass, wine refrigeration and additional serving space. Just beyond, the formal dining room is equally memorable, with a gorgeous chandelier, rich architectural detail and a fireplace accented by a carved Cupid motif, quietly watching over every dinner. Generously sized bedrooms and beautifully appointed baths continue throughout the upper levels. The primary bath features custom cherry cabinetry, Carrera marble and a two person whirlpool tub, while additional baths incorporate restored period details, marble, travertine and updated fixtures. The third floor offers even more flexible living space for bedrooms, offices, hobbies or guests. The unfinished basement provides substantial storage and utility space. Outside, the property becomes its own private retreat with a 16x32 saltwater pool, expansive patio areas, mature landscaping, original brickwork and custom wrought iron fencing and gates. A detached two-car brick garage offers a work area and upstairs storage, while the oversized off street parking area accommodates multiple vehicles or an RV and includes electrical access for today’s toys or automobiles. Behind the beauty is an impressive history of careful restoration and continued improvement, including restored original flooring and millwork, Marvin replacement windows, updated plumbing and electrical components, zoned HVAC, a standing seam metal main roof, newer high efficiency water heater and numerous additional improvements. 419 S. 5th Street is more than a home. It is a piece of Ironton, Ohio’s architectural history, carefully preserved and thoughtfully prepared for its next chapter. Some things never go out of style. They simply become more beautiful with age. CONNECT with an agent today to schedule your private showing!