Property photo 1
Property photo 2
Property photo 3
Property photo 4
Property photo 5
3 Beds
1 Bath
1,580 sqft

$299,900

5348 State Route 1, Greenup KY, 41144

Price per sqft$189.81
Built in1950
Property size1,580 sqft
Property typeResidential

Overview

Active

Listed Sep 14, 2026

Updated 8 days ago

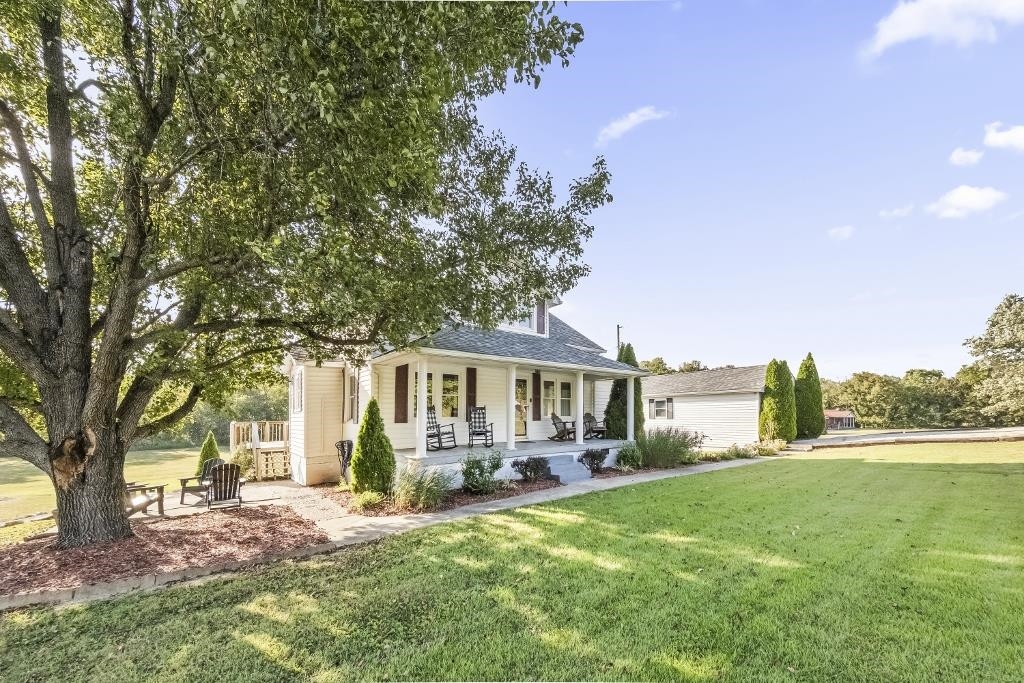
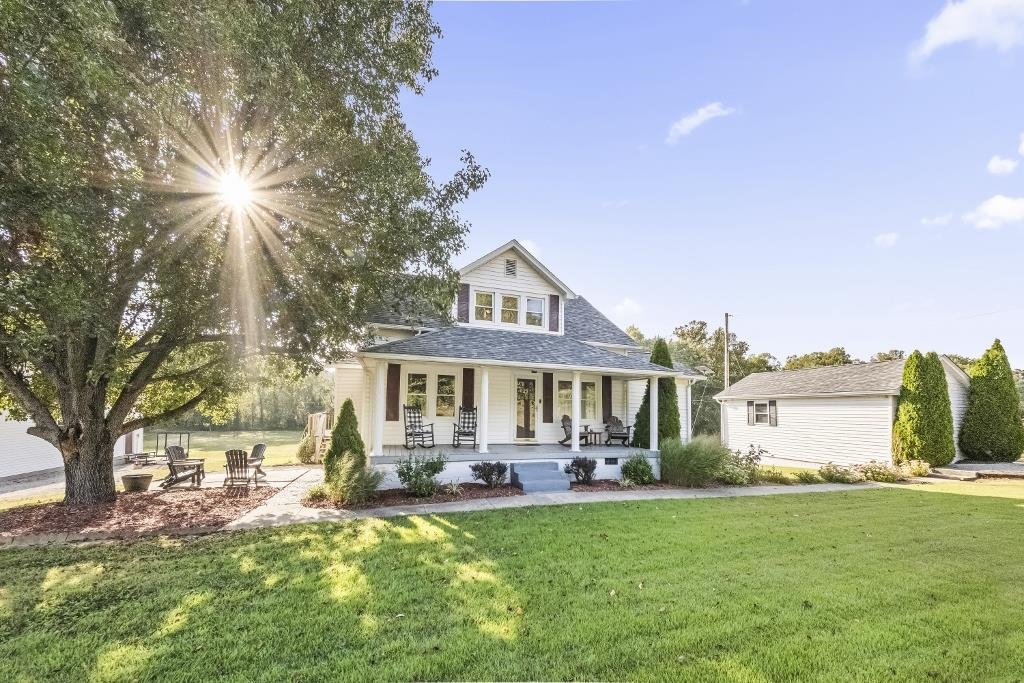
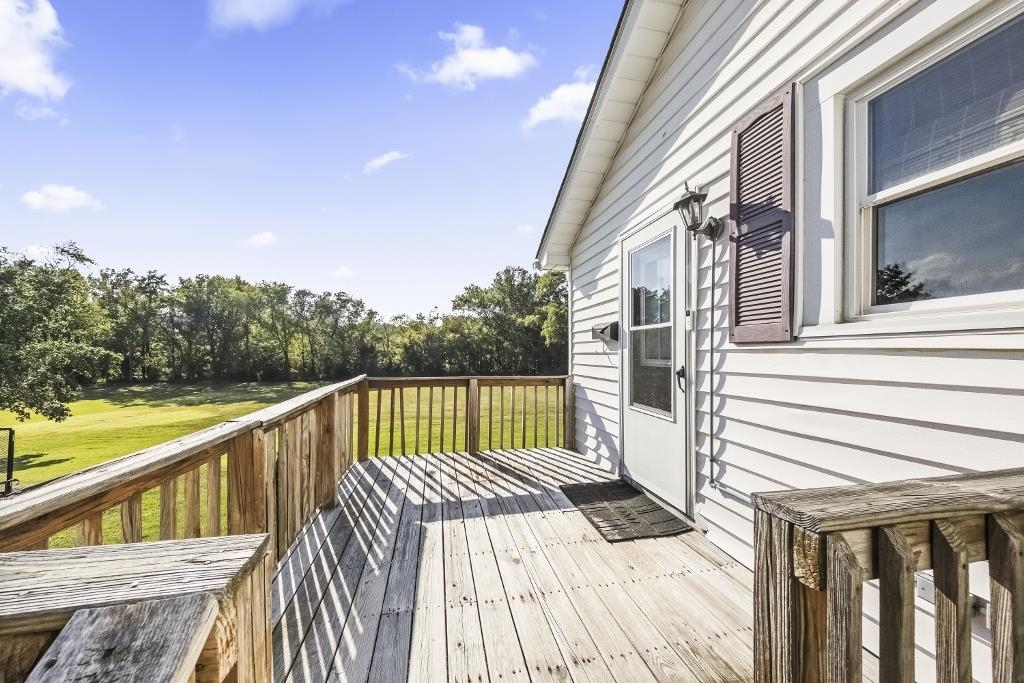
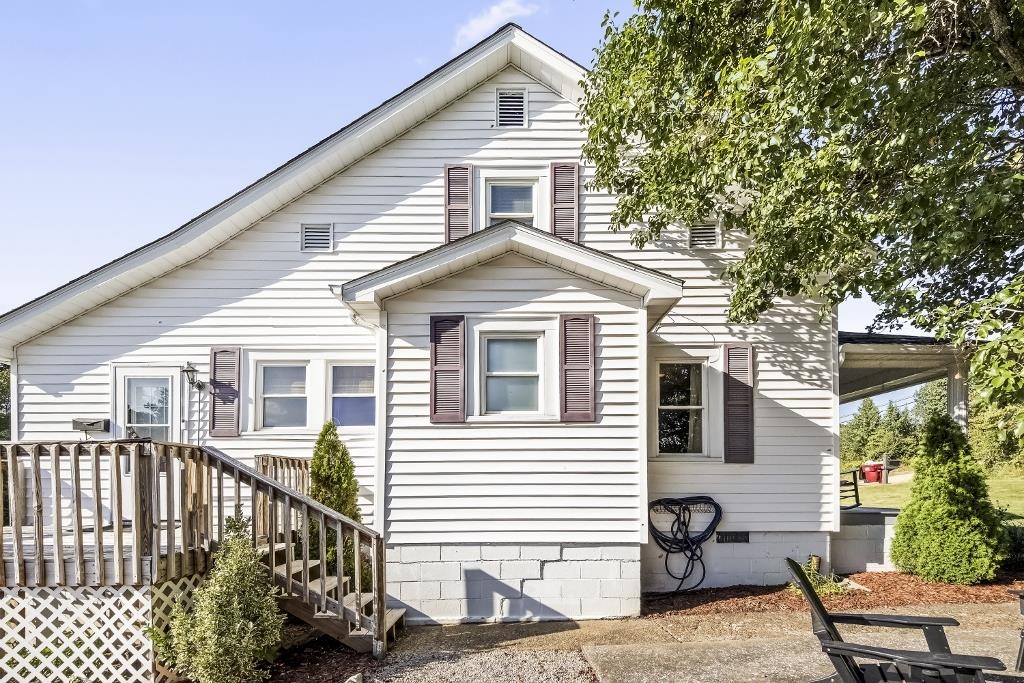
Enjoy the perfect blend of peaceful Kentucky country living and everyday convenience with this beautifully maintained 3-bedroom home situated on approximately 2 level, picturesque acres. Offering a move-in-ready interior, generous outdoor space, multiple outbuildings, and several recent improvements, this property has so much to offer. A welcoming covered front porch and mature shade trees set the tone before you step inside. The home features beautiful hardwood flooring, newer carpet, a spacious living area with a ventless gas fireplace, and a charming kitchen complete with stainless steel appliances. The laundry has recently been relocated from the basement to the main level for added convenience, and the full bathroom has been updated with a newly installed walk-in shower. The main-floor bedroom also offers flexibility as a home office or guest room. Upstairs, you’ll find two additional spacious bedrooms along with a bonus/flex room that could serve as a fourth bedroom, nursery, office, playroom, or additional storage. A major highlight of this property is the approximately 400 sq. ft. finished detached bonus building featuring its own bathroom, HVAC, water, and electric. The possibilities are endless—home office, studio, salon, hobby space, fitness room, guest quarters, or private retreat. For those needing garage and workshop space, the approximately 1,200 sq. ft. detached two-car garage provides an oversized workshop area and plenty of storage. Two separate driveways make access to the home and outbuildings especially convenient. The unfinished walkout basement provides additional storage and future expansion potential and also includes a working shower. Outside, the level 2-acre setting offers plenty of room for gardening, a pool, outdoor entertaining, recreation, pets, or simply enjoying the open space and peaceful surroundings. Additional improvements include newer roofs on all three buildings, HVAC less than five years old, updated porch flooring, and more. Best of all, you can enjoy the privacy and space of country living while remaining less than 20 minutes from Kroger, shopping, dining, medical offices, and other everyday conveniences. With acreage, multiple buildings, workshop space, flexible living areas, and thoughtful updates already completed, this property offers a combination that is becoming increasingly difficult to find. Assumable mortgage opportunity at 6.375% interest, subject to lender approval and buyer qualification. Buyer must provide funds for the difference between the purchase price and outstanding loan balance, plus applicable closing costs. Seller will buy 14 month home warranty.- Home Warranty Inc for buyer at closing. Seller updated kitchen with new appliances.

$1,995/mo

Est. mortgage payment based on a $299,900 home price.

All estimates are provided by Luxury Presence for informational purposes only. Actual amounts may vary.

Additional information

MLS® ID
61266

Interior Features

Bedrooms
3
Bathrooms
1
Fireplace
Yes
Cooling
Yes
Heating
Yes
Basement
Yes

Other Property Details

Taxes
$1,950
Tax Frequency
Annually
Garage
Yes

Listed by JODY B MAYO with CENTURY 21 Excellence Realty
Listing Contact: 606-922-4200 

Based on information Area Board of REALTORS. IDX information is provided exclusively for consumers' personal, non-commercial use, it may not be used for any purpose other than to identify prospective properties consumers may be interested in purchasing. All information is deemed reliable but not guaranteed and should be independently reviewed and verified. Property locations as displayed on any map are best approximations only and exact locations should be independently verified. All properties are subject to prior sale, change or withdrawal, and may or may not be listed by the office/agent presenting the information. Neither listing broker(s) nor Christie Giompalo shall be responsible for any typographical errors, misinformation, misprints and shall be held totally harmless. 

©2026 Ashland Area Board of REALTORS.


Powered by Luxury Presence