Property photo 1
Property photo 2
Property photo 3
Property photo 4
Property photo 5
4 Beds
4 Baths
3,720 sqft

$389,000

6014 Dee CT, Ashland KY, 41102

Price per sqft$104.57
Built in1993
Property size3,720 sqft
Property typeResidential

Overview

Active

Active-contingent

Listed Sep 5, 2026

Updated Sep 9

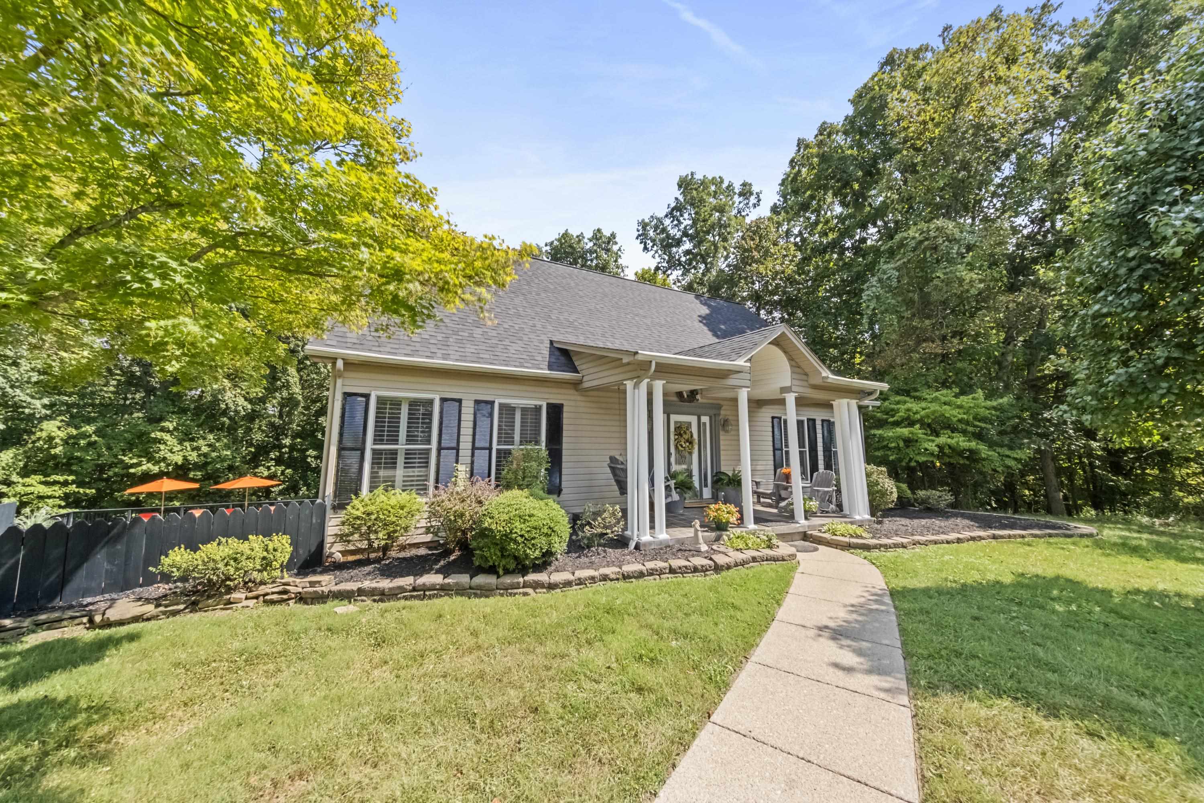
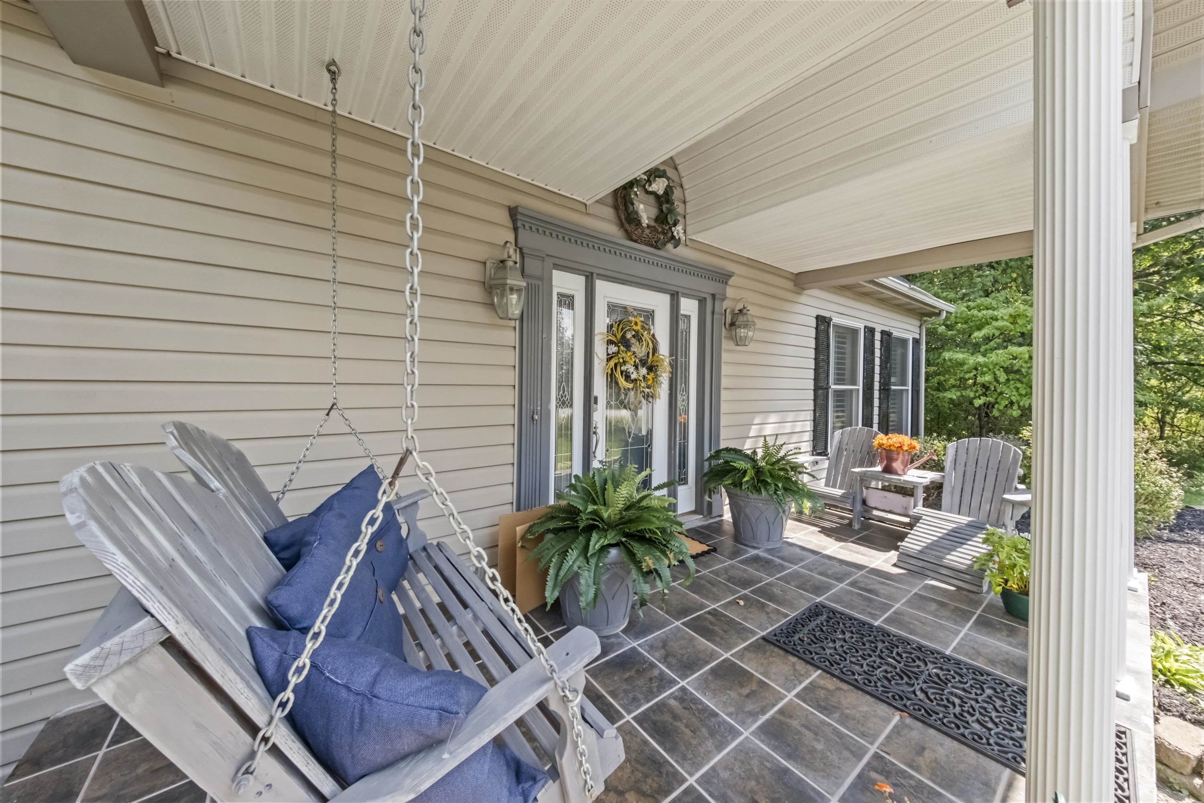
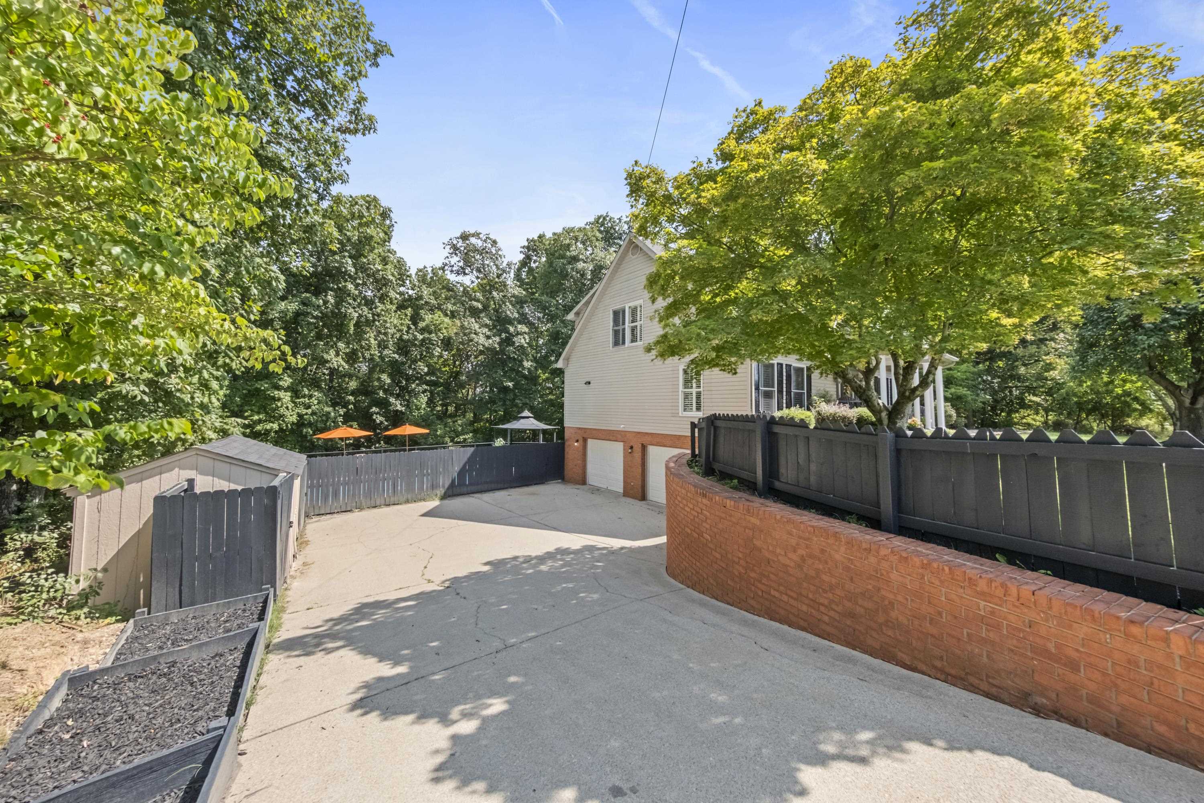
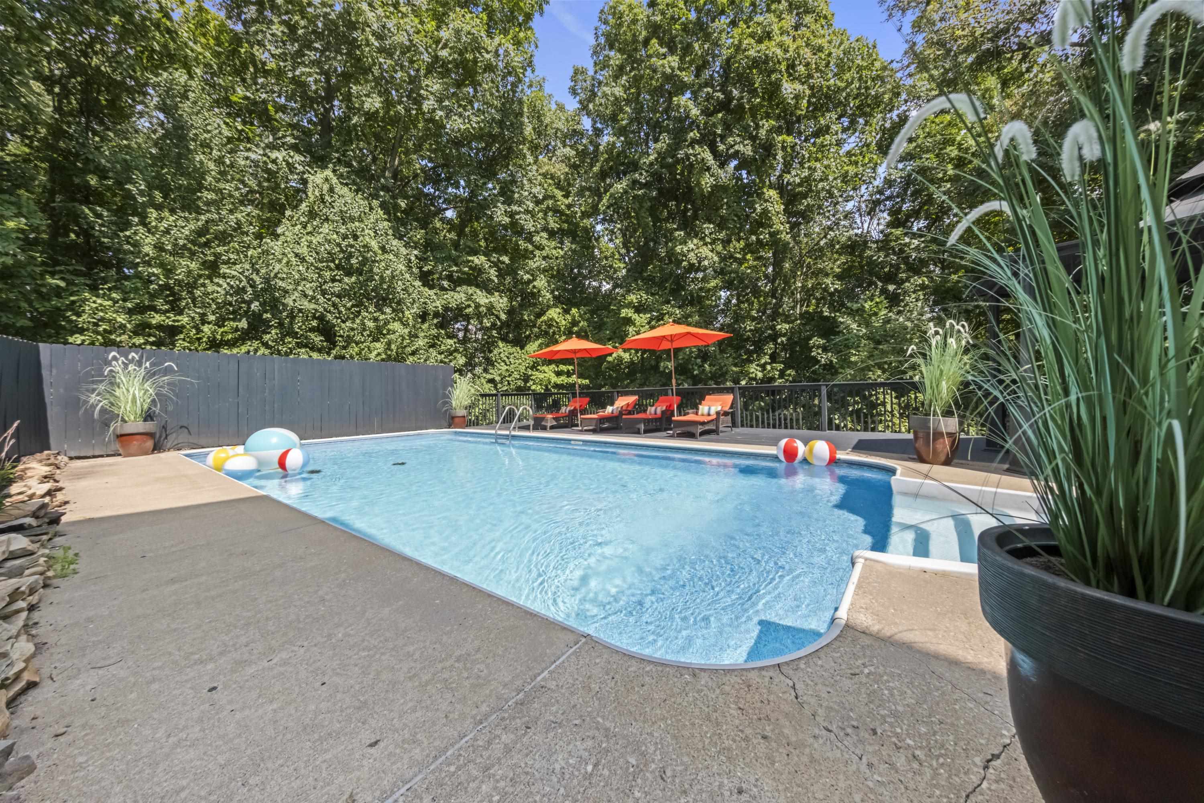
Location, location, location! Tucked away at the end of a quiet dead-end road, this classic Cape Cod home offers the rare combination of total privacy, high-end updates, and unbeatable convenience. Situated just 10 minutes from downtown Ashland, I-64, Camp Landing Entertainment Complex, and Rush Off-Road, you can enjoy fast, easy access to local dining, shopping, major commuter routes, and outdoor recreation—all while returning home to your own secluded natural retreat. Enveloped by a dense line of mature trees, the property delivers complete solitude with no rear neighbors and zero through-traffic. The backyard creates a true resort-like setting reminiscent of a mountain getaway in Gatlinburg. Relax or host gatherings on the expansive rear deck overlooking the tranquil, undisturbed woods, or unwind in your private, heated in-ground pool enclosed by a full privacy fence. Inside, rich hardwood flooring flows seamlessly throughout the home. The fully renovated gourmet chef’s kitchen is crafted for effortless cooking and entertaining, featuring a 6-burner gas stove, double oven, dual dishwashers, refrigerator, Bosch stainless steel appliances, and an oversized central island for extra prep space and casual dining. Offering 4 spacious bedrooms and 3.5 fully updated bathrooms, every space reflects modern design and comfort including a washer dryer hookup on the second floor and a 2nd washer dryer hookup in the basement and a tankless hot water heater. The home is complete with a versatile finished basement—ideal for a media room, home gym, or extra living area—and an attached two-car garage for parking and storage. Experience the ultimate blend of secluded sanctuary living and prime convenience—schedule your private tour today!

$2,588/mo

Est. mortgage payment based on a $389,000 home price.

All estimates are provided by Luxury Presence for informational purposes only. Actual amounts may vary.

Additional information

MLS® ID
61222

Interior Features

Bedrooms
4
Bathrooms
4
Fireplace
Yes
Cooling
Yes
Heating
Yes
Basement
Yes

Other Property Details

Taxes
$1,993
Tax Frequency
Annually
Garage
Yes

Listed by CHRISTIE ADDINGTON with EXP Realty, LLC
Listing Contact: 606-547-1166 

Based on information Area Board of REALTORS. IDX information is provided exclusively for consumers' personal, non-commercial use, it may not be used for any purpose other than to identify prospective properties consumers may be interested in purchasing. All information is deemed reliable but not guaranteed and should be independently reviewed and verified. Property locations as displayed on any map are best approximations only and exact locations should be independently verified. All properties are subject to prior sale, change or withdrawal, and may or may not be listed by the office/agent presenting the information. Neither listing broker(s) nor Christie Giompalo shall be responsible for any typographical errors, misinformation, misprints and shall be held totally harmless. 

©2026 Ashland Area Board of REALTORS.


Powered by Luxury Presence