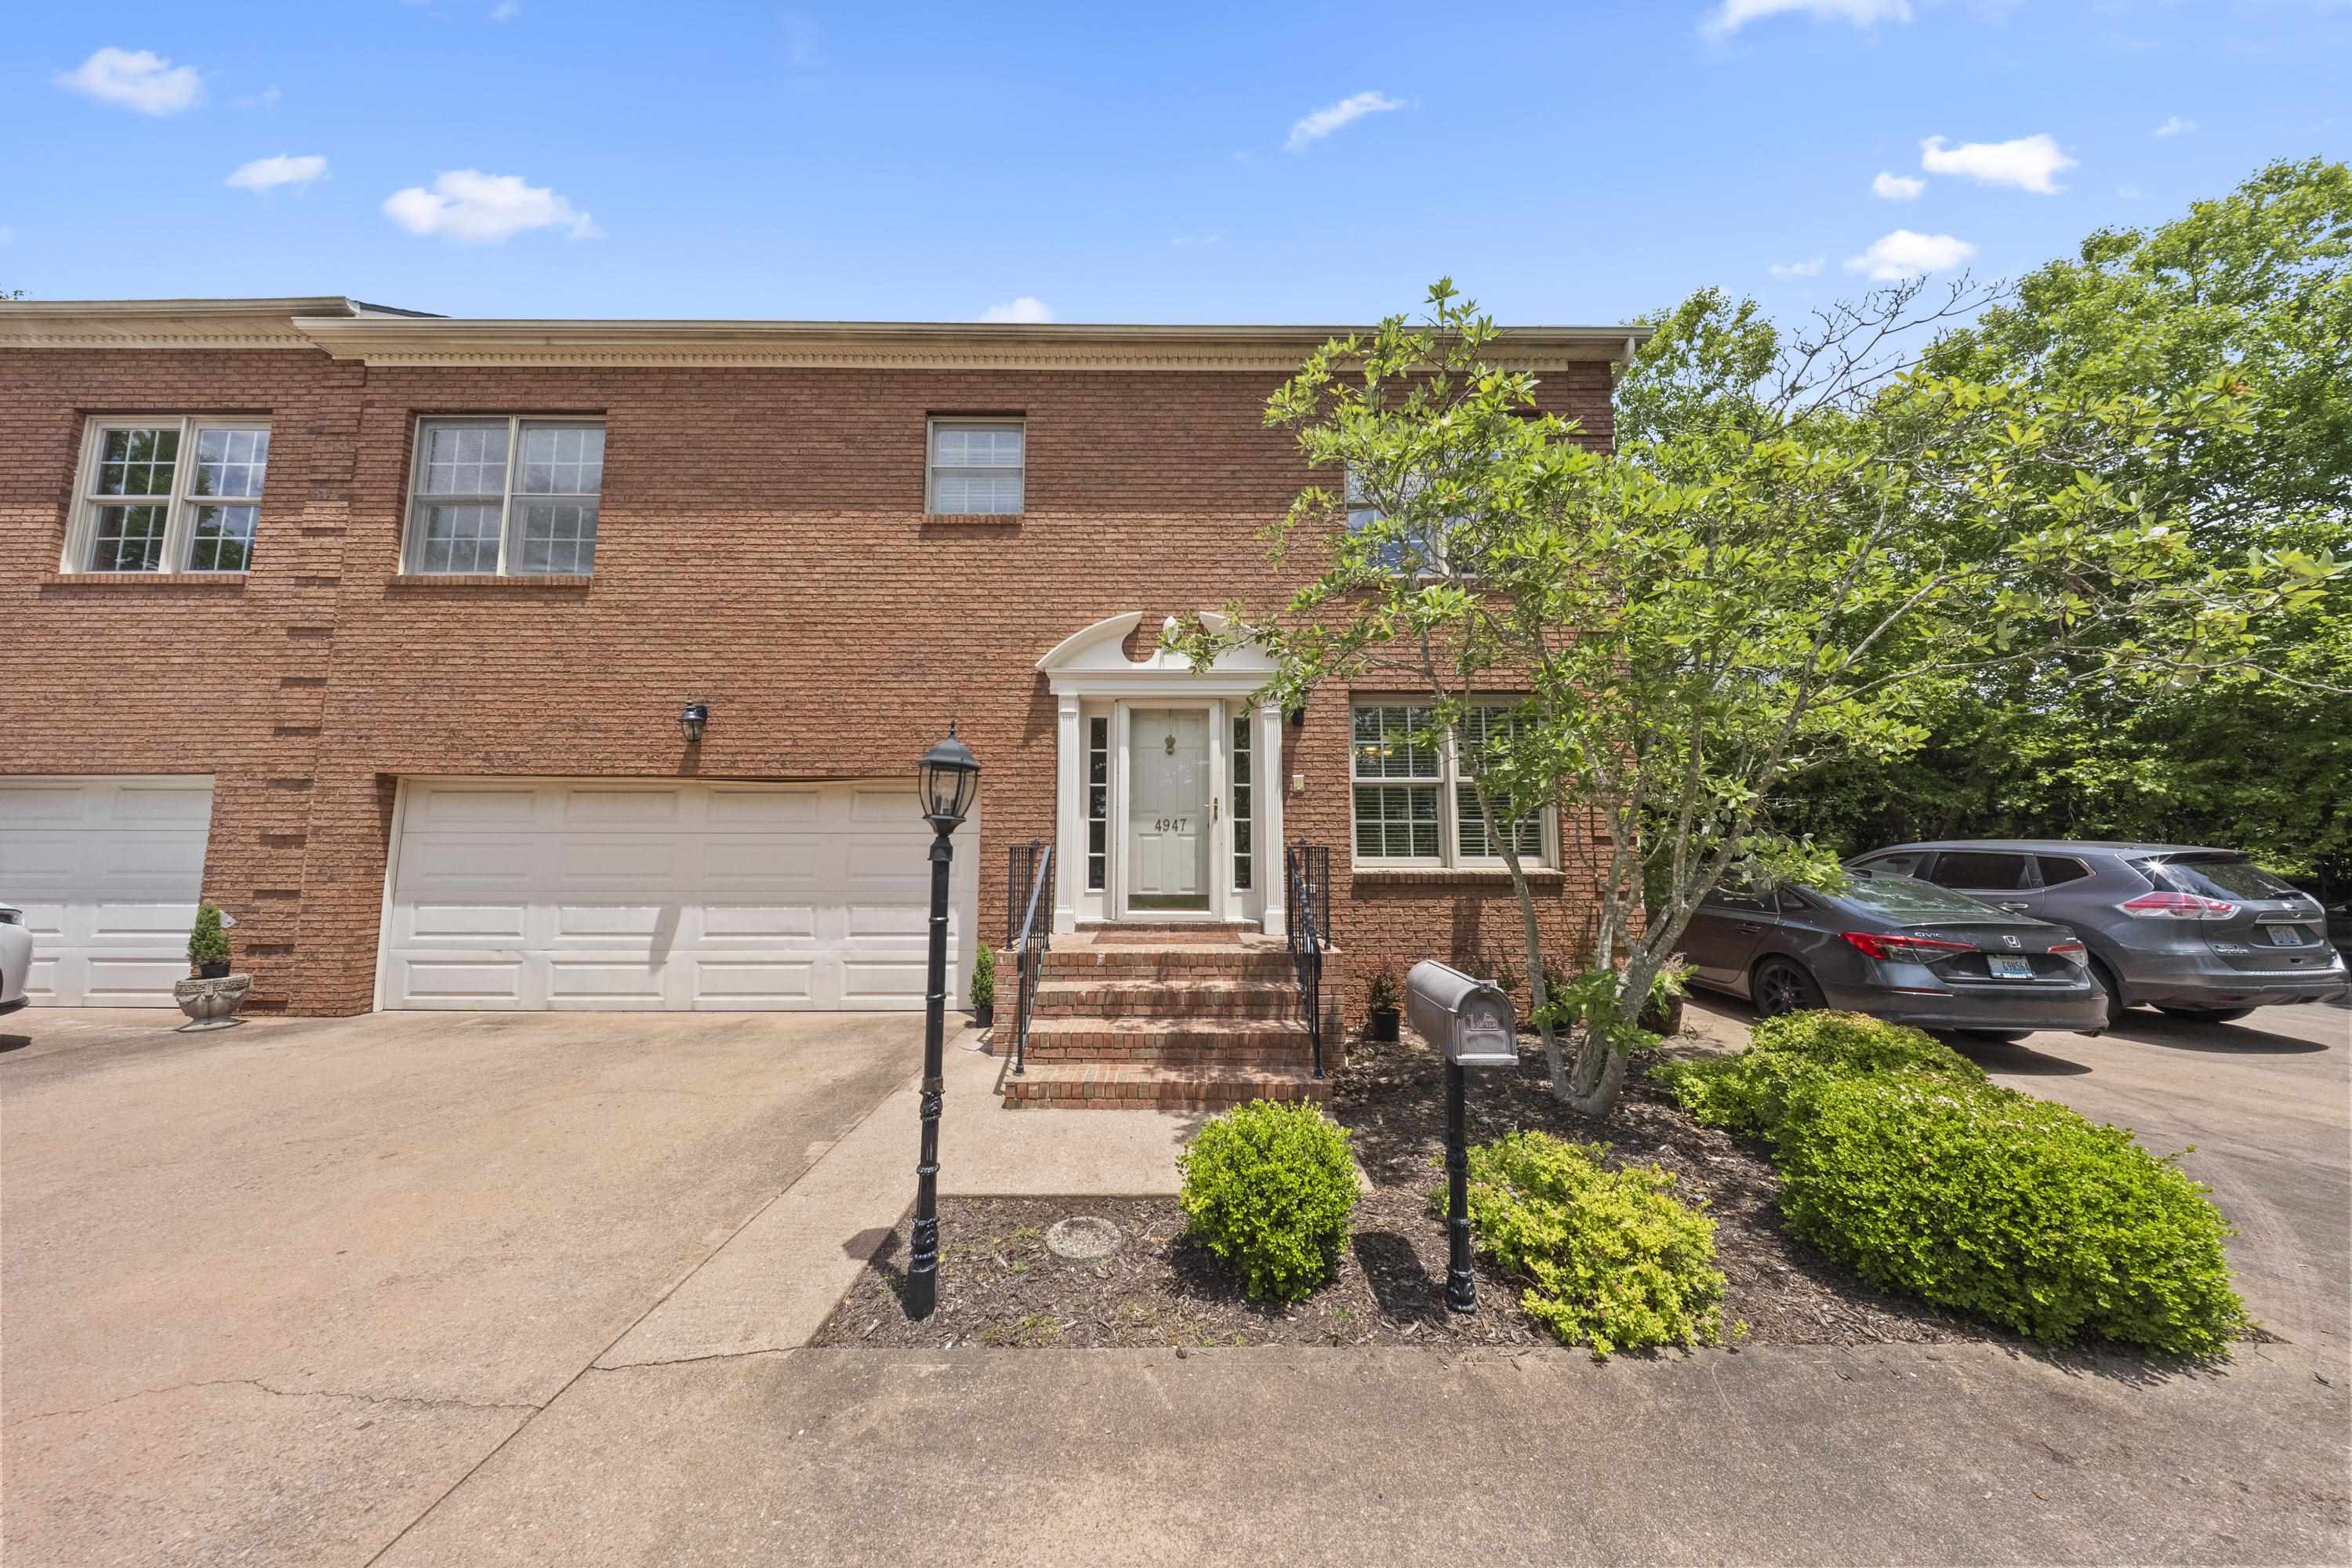
Property photo 1
Property photo 2
Property photo 3
Property photo 4
Property photo 5
5 Beds
4 Baths
4,403 sqft

$349,000

4947 Robin Hood Drive, Ashland KY, 41101

Price per sqft$79.26
Built in1994
Property size4,403 sqft
Property typeResidential

Overview

Active

Listed Jun 8, 2026

Updated 7 days ago

Space, Style, and Sunrooms – Your Turnkey 5-BR Dream Condo Awaits! Imagine coming home to a property that checks every single box on your wish list. Spread across three beautifully finished levels, this massive 5-bedroom, 4-full-bath condo offers rare flexibility for large families, frequent guests, or an ideal work-from-home setup. Step inside to find a home that feels incredibly fresh, boasting brand-new carpeting throughout and a crisp, new coat of paint in most rooms. Comfort is guaranteed year-round thanks to two separate HVAC units that allow for efficient, zoned temperature control across all three floors. Unlike typical condos where space is compromised, every single bedroom here is generously oversized with plenty of room to stretch out. Unwind by the ambient glow of the living room's gas fireplace, or whip up culinary favorites in a modern kitchen featuring newer appliances. Step into the adjacent Florida room to soak in the daylight all year round—it's the perfect spot for morning coffee, a reading nook, or an indoor plant oasis. Storage is never an issue here, with abundant closet and cabinet space throughout the home, including large walk-in closets that make organization a breeze. This home is uniquely designed with dual primary suites, offering a level of privacy that is hard to find. The highly coveted main-floor primary suite serves as the ultimate retreat, featuring its own private bath. A second private primary suite awaits on the upper level, perfect for guests or multi-generational households. With a brand-new Owens Corning asphalt shingled roof overhead and a spacious 2-car garage, all of the heavy lifting has already been done for you. Step outside your front door to enjoy the pristine community pool on hot summer days or take the kids to the private neighborhood playground. This isn't just a home; it's a total lifestyle upgrade. Schedule your private tour today!

$2,322/mo

Est. mortgage payment based on a $349,000 home price.

All estimates are provided by Luxury Presence for informational purposes only. Actual amounts may vary.

Additional information

MLS® ID
60734

Interior Features

Bedrooms
5
Bathrooms
4
Fireplace
Yes
Cooling
Yes
Heating
Yes
Basement
No

Other Property Details

Taxes
$1,994
Tax Frequency
Annually
Garage
Yes

Listed by CHRISTIE ADDINGTON with EXP Realty, LLC
Listing Contact: 606-547-1166 

Based on information Area Board of REALTORS. IDX information is provided exclusively for consumers' personal, non-commercial use, it may not be used for any purpose other than to identify prospective properties consumers may be interested in purchasing. All information is deemed reliable but not guaranteed and should be independently reviewed and verified. Property locations as displayed on any map are best approximations only and exact locations should be independently verified. All properties are subject to prior sale, change or withdrawal, and may or may not be listed by the office/agent presenting the information. Neither listing broker(s) nor Christie Giompalo shall be responsible for any typographical errors, misinformation, misprints and shall be held totally harmless. 

©2026 Ashland Area Board of REALTORS.


Powered by Luxury Presence