Property photo 1
Property photo 2
Property photo 3
Property photo 4
Property photo 5
6 Beds
3 Baths
3,285 sqft

$149,500

328 Greenup Road, Raceland KY, 41169

Price per sqft$45.51
Property size3,285 sqft
Property typeResidential

Overview

Active

Listed Jun 26, 2026

Updated Sep 23

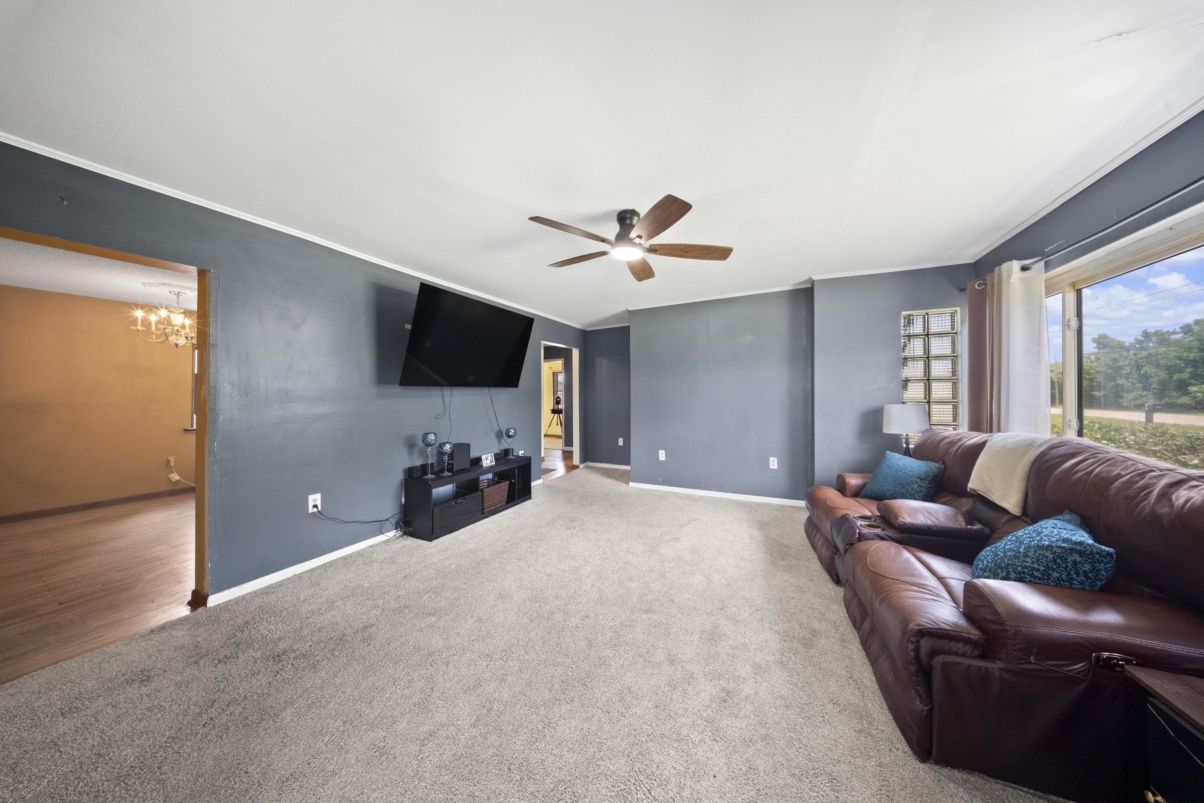
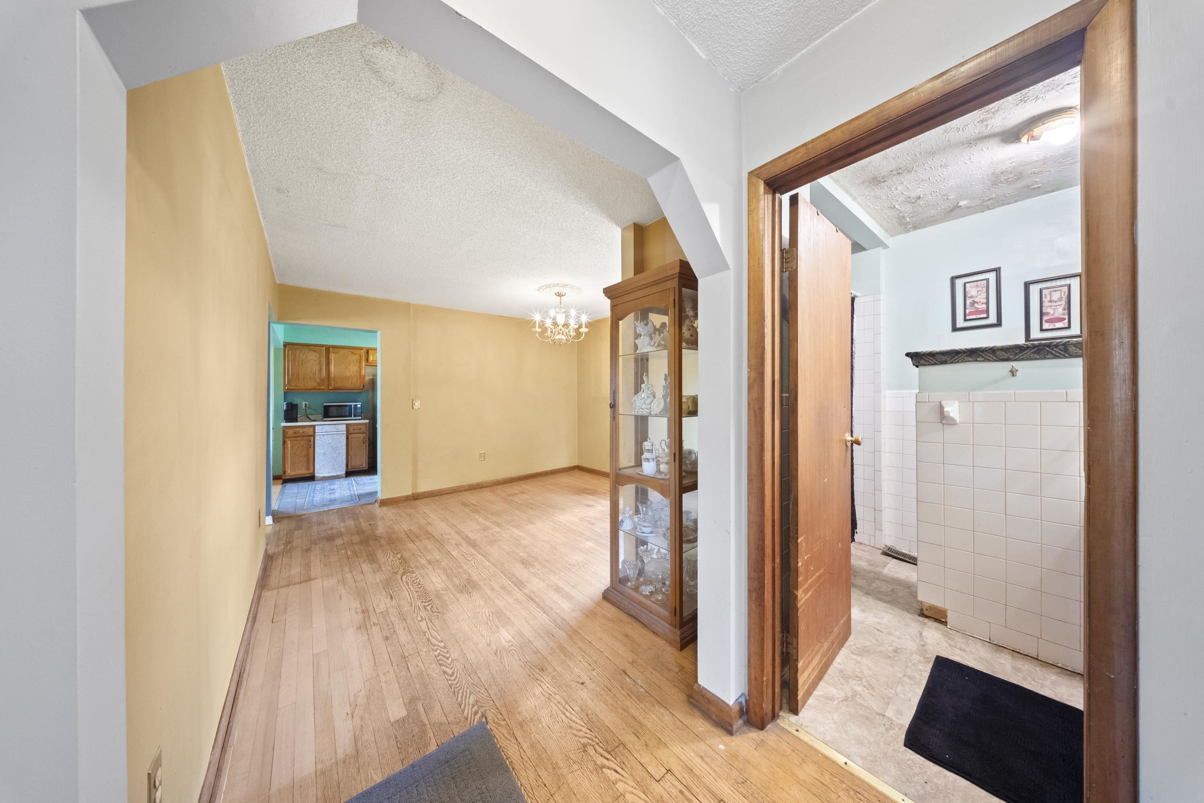
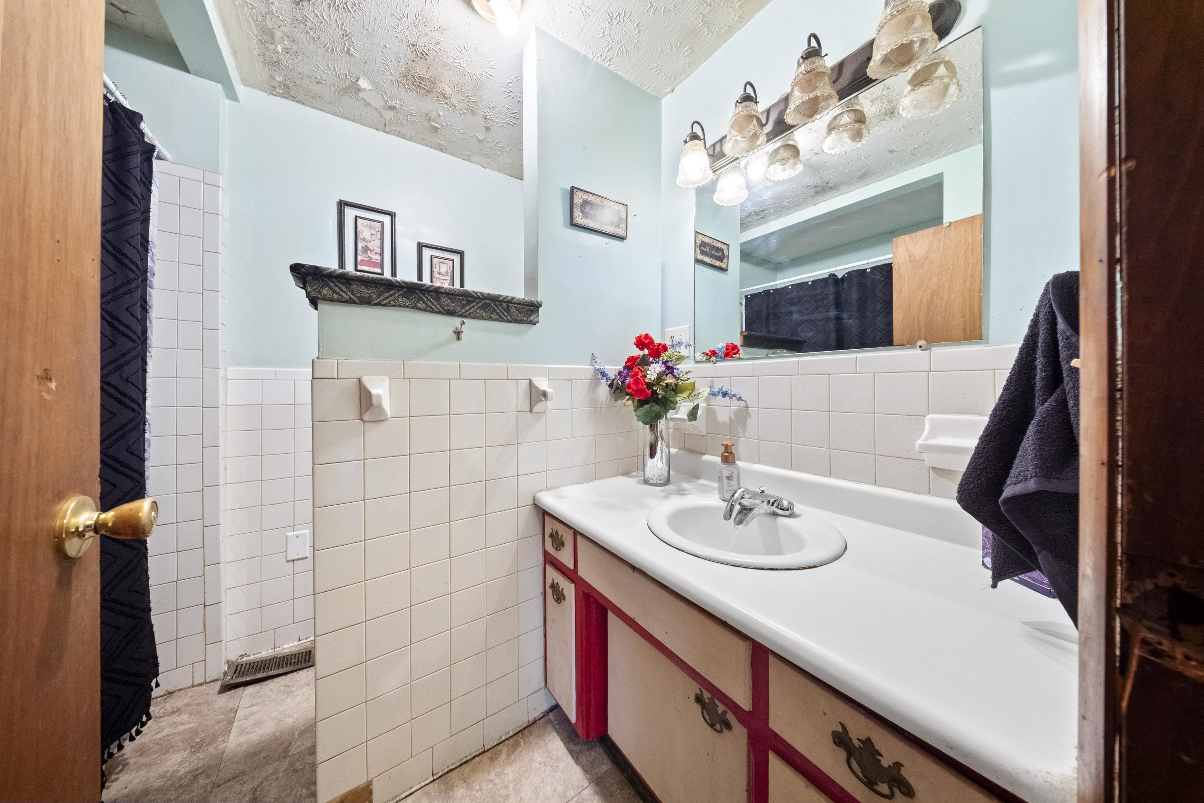
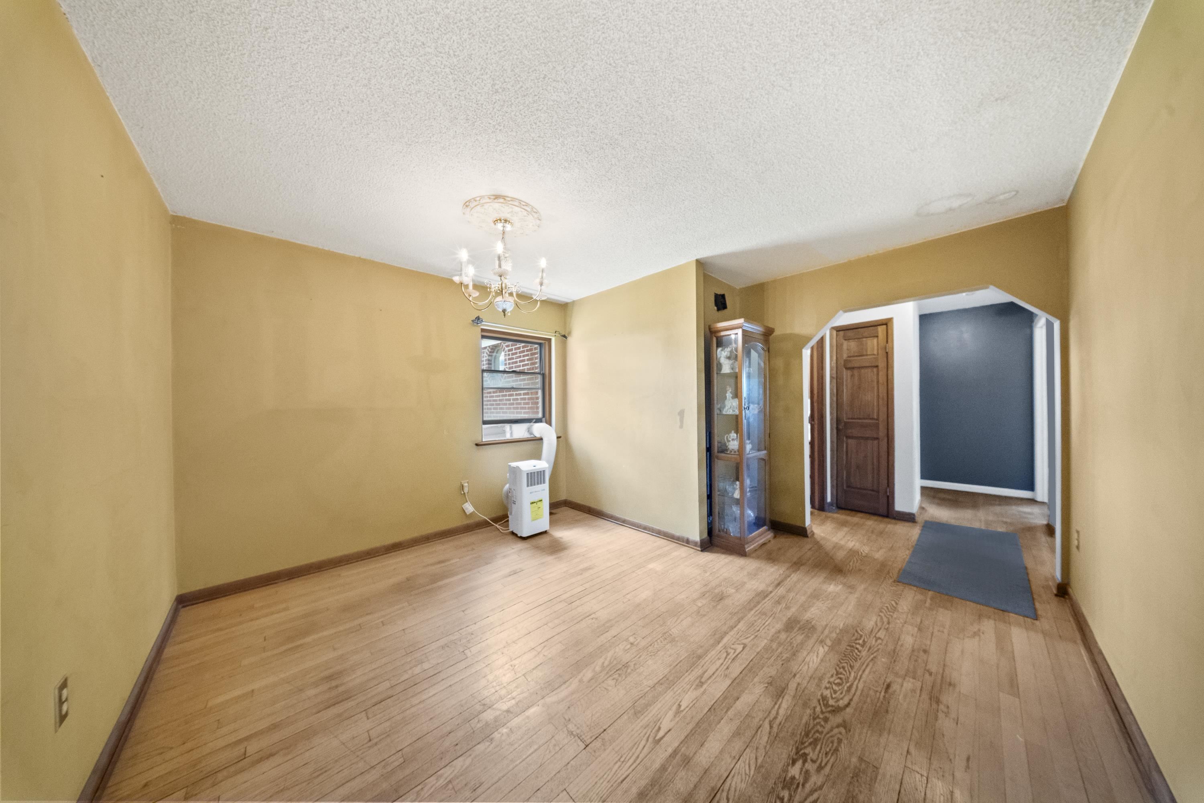
Bring your vision and unlock the incredible potential this spacious one floor plan friendly home has to offer. Featuring 6 bedrooms, 3 full baths, two full kitchens, a finished basement, and a highly functional layout, this property presents an outstanding opportunity for investors, renovators, or buyers looking to build equity while creating their dream home. Designed with flexibility in mind, the main level offers comfortable everyday living with a full kitchen, while the finished basement features a second full kitchen, creating an ideal setup for multigenerational living, extended family, guests, or a private in-law suite. Connecting both levels is a handicap elevator lift, providing added accessibility and convenience while making the home suitable for a variety of living arrangements. The generous floor plan provides room to reimagine every space, and the finished basement offers endless possibilities for additional living areas, recreation, home offices, or hobby rooms. While the home is ready for updates and personal touches, the size, layout, and unique features create an exceptional foundation that's difficult to find. Outside, you'll find one of the property's greatest assets: a large, level yard with plenty of room for entertaining, gardening, children, pets, or future outdoor improvements. Covered front and back porches offer inviting spaces to relax and enjoy the surroundings, while the detached four-car garage is a standout feature with abundant room for vehicles, equipment, storage, or a workshop. Opportunities like this don't come around often. With six bedrooms, three full baths, two complete kitchens, a handicap elevator lift, finished basement, detached four-car garage, and a one floor plan friendly design, this home offers incredible potential for the right buyer to restore, renovate, and create something truly special.

$995/mo

Est. mortgage payment based on a $149,500 home price.

All estimates are provided by Luxury Presence for informational purposes only. Actual amounts may vary.

Additional information

MLS® ID
60858

Interior Features

Bedrooms
6
Bathrooms
3
Heating
Yes
Basement
Yes

Other Property Details

Garage
Yes

Listed by Christopher L Hutchinson ll with Keller Williams Legacy Group
Listing Contact: 606-694-3677 

Based on information Area Board of REALTORS. IDX information is provided exclusively for consumers' personal, non-commercial use, it may not be used for any purpose other than to identify prospective properties consumers may be interested in purchasing. All information is deemed reliable but not guaranteed and should be independently reviewed and verified. Property locations as displayed on any map are best approximations only and exact locations should be independently verified. All properties are subject to prior sale, change or withdrawal, and may or may not be listed by the office/agent presenting the information. Neither listing broker(s) nor Christie Giompalo shall be responsible for any typographical errors, misinformation, misprints and shall be held totally harmless. 

©2026 Ashland Area Board of REALTORS.


Powered by Luxury Presence